
Case study / Holloway, London
Delicatessen licensing plan and 3D presentation
Prepare a whole-premises off-sales licensing variation plan for an Italian delicatessen, supported by illustrative 3D interior studies.
Tell us what you have in mind
Get a project quote ↗
Verified project stage
Client-issued drawings; delivery user-confirmed; submission and approval unverified
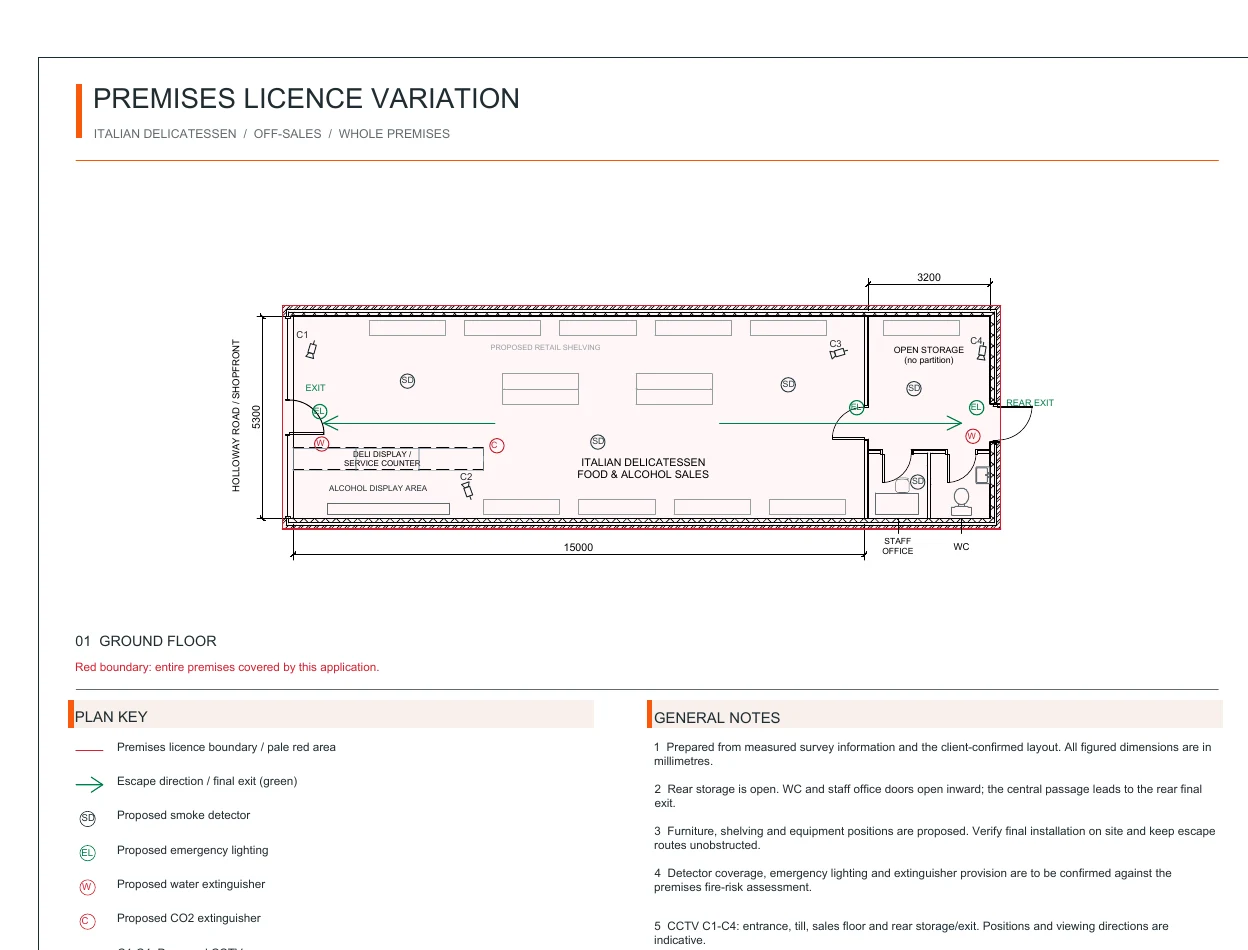
We prepared a measured-layout-based licensing variation plan for an Italian delicatessen on Holloway Road, showing the whole-premises boundary, sales and support spaces, exits and proposed safety equipment. An accompanying 3D presentation explains the shopfront, deli counter and rear facilities. The drawings were issued for client review in October 2026.
The drawing package
- Ground-floor whole-premises licensing variation plan 411HR-A01 R05, A3 at 1:100
- Two A3 illustrative 3D presentation sheets 411HR-A02 and 411HR-A03 P01
Recorded milestones
Client Issue
Sent User Confirmed
Evidence, not assumptions
A clear record
of the work.
No council submission or approval of this variation established.
A similar project in mind?