
Case study / Croxley Green, Hertfordshire
Front extension and garage conversion
Single-storey front extension, garage conversion to habitable accommodation and driveway extension.
Tell us what you have in mind
Get a project quote ↗
Verified project stage
Planning permission granted subject to conditions
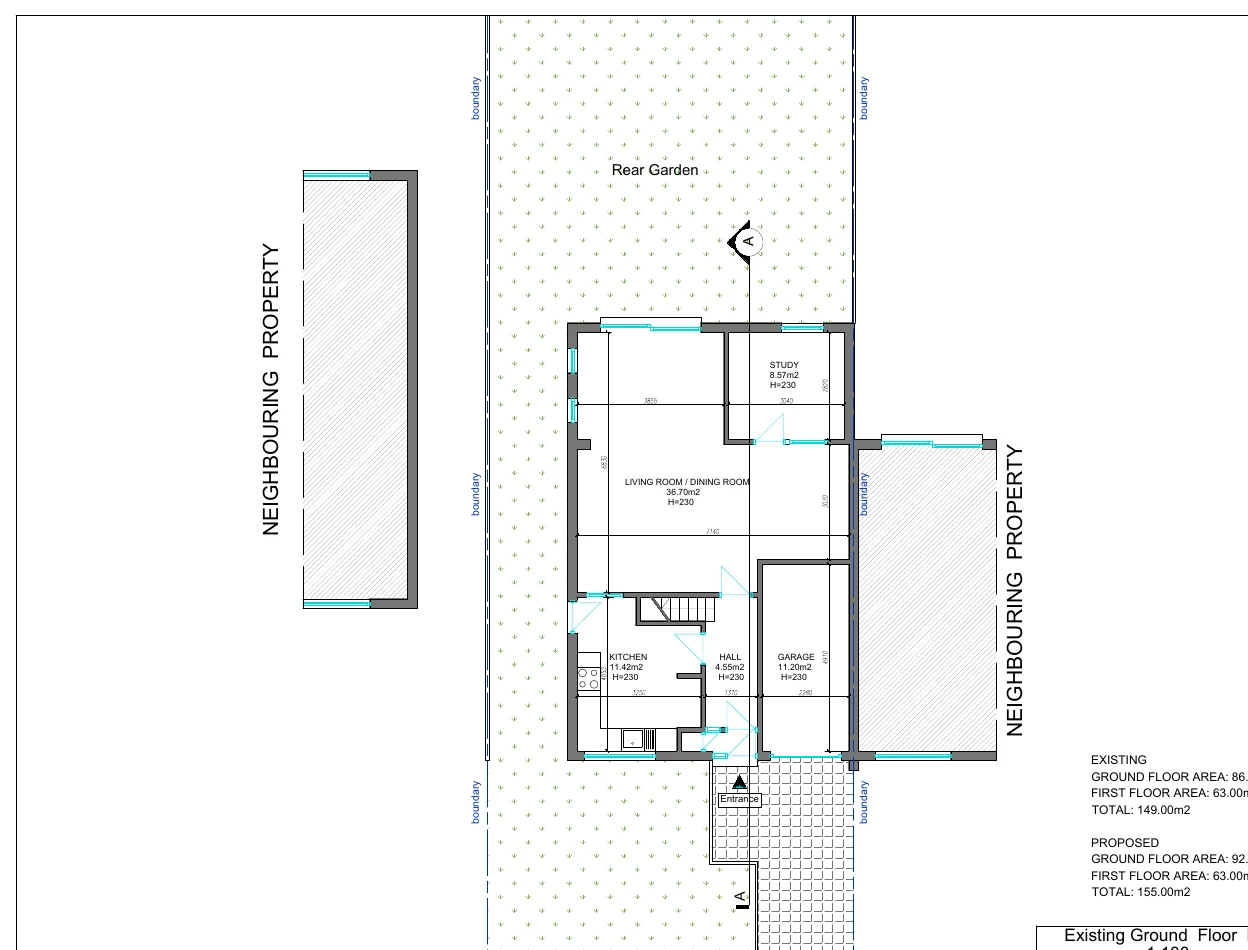
We prepared and revised planning drawings for a single-storey front extension, garage conversion and driveway extension at a home in Croxley Green. The scheme was amended during the application process, with the final Revision 1.6 drawings approved by Three Rivers District Council. Planning permission was granted on 9 October 2026, subject to conditions.
The drawing package
- Revision 1.6 existing and proposed ground and first-floor plans
- Existing and proposed roof plans
- Existing and proposed section A-A
- Existing and proposed front elevation
- Planning application amendments reflected in the council-approved set
Recorded milestones
Application Valid
Drawing Revision
Approved Subject To Conditions
Evidence, not assumptions
A clear record
of the work.
Planning approval does not establish Building Regulations approval, construction commencement or completion.
A similar project in mind?