
Case study / Burgess Hill, West Sussex
Householder extension and conversion proposals
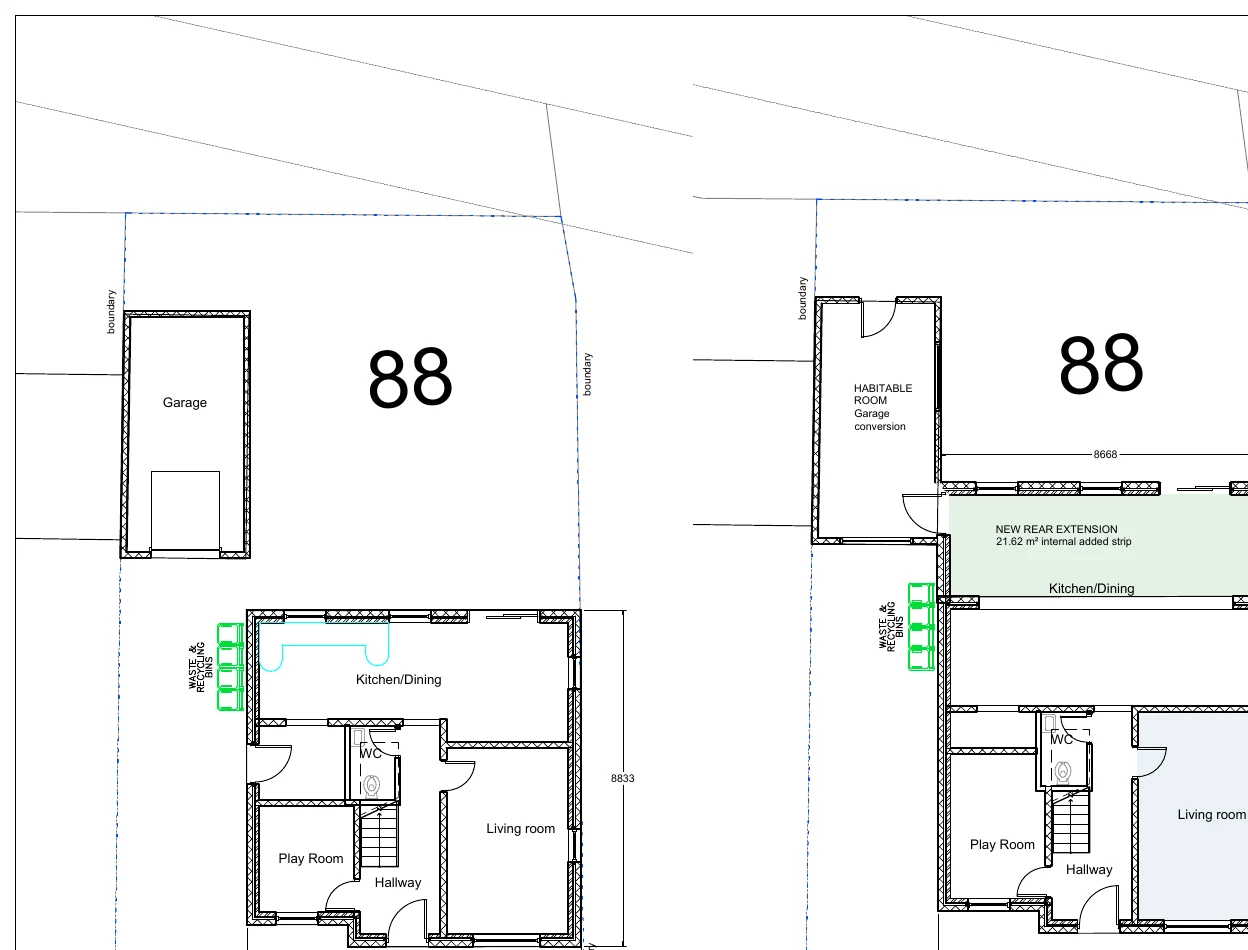
Two-storey rear extension projecting approximately 3 metres, ground and first floor reconfiguration, loft conversion with roof alterations, and partial side-garage conversion to habitable accommodation.
Tell us what you have in mind
Get a project quote ↗
Verified project stage
Pre-application enquiry acknowledged; advice pending in reviewed evidence
We prepared drawings and a pre-application statement for a proposed rear extension, loft conversion and partial garage conversion at a home in Burgess Hill. The package illustrates the existing building and emerging proposals through plans, elevations and 3D views. Mid Sussex District Council acknowledged the pre-application enquiry in October 2026.
The drawing package
- Existing and proposed ground, first and loft floor plans
- Existing and proposed elevations and roof plans
- Existing and proposed 3D views
- Location and existing block plans
- Pre-application statement and historic photographic context
Recorded milestones
Submitted
Received By Council
Acknowledged
Evidence, not assumptions
A clear record
of the work.
No planning approval or completed construction established.
A similar project in mind?