
Case study / Holloway, London
Delicatessen licensing plan and 3D presentation
A whole-premises licensing drawing and illustrative 3D presentation for a London delicatessen.
 London Borough of Islington
Application and variation totals are shown only where verified in the project record.
The drawing package described here
Licensing layout and 3D presentation
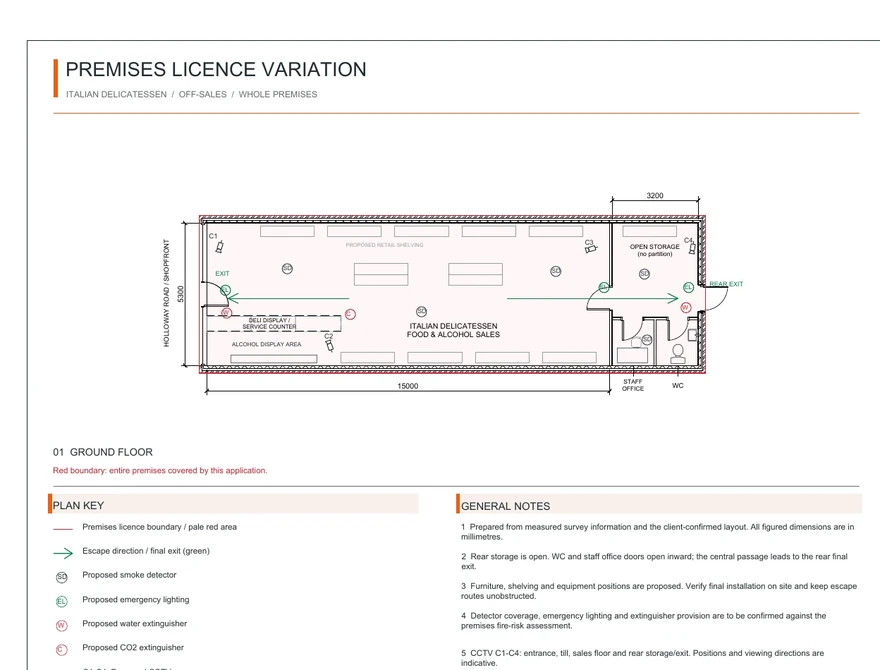
We prepared a measured-layout-based licensing variation plan for an Italian delicatessen on Holloway Road, showing the whole-premises boundary, sales and support spaces, exits and proposed safety equipment. An accompanying 3D presentation explains the shopfront, deli counter and rear facilities. The drawings were issued for client review in October 2026
The drawing package
- Ground-floor whole-premises licensing variation plan 411HR-A01 R05, A3 at 1:100
- Two A3 illustrative 3D presentation sheets 411HR-A02 and 411HR-A03 P01
Recorded milestones
Client Issue
Sent User Confirmed
Scope of this case study
Drawings prepared
for client review
The evidence reviewed for this drawing package records client issue and delivery in October 2026. It does not establish a council decision on this variation.
A similar project in mind?
Let’s discuss
your next step
Get a quote Recorded project outcome
Project approval status confirmed by the project owner for publication
This owner-confirmed project record is separate from the drawing package described above. It should not be read as approval of that package or a later application.