NP Development Consultancy / Building-control support

Building-control support

An agreed scheme needs a separate review of the information required for building control. We discuss the drawing package, specialist inputs and coordination needed for the next stage.

NP Development Consultancy / PLANNING CONSULTANT
CAMBRIDGE + LONDON

Tell us what you have in mind

Get a project quote ↗

Your enquiry goes to our team. Please avoid sensitive documents at this stage.

The approach

From planning drawings to technical coordination.

Every commission starts with a defined brief. We agree the deliverables, responsibilities and fee before work begins.

  1. Review the proposed works and the available planning drawings.
  2. Agree our drawing responsibilities and identify structural or other specialist information needed.
  3. Coordinate the agreed information with the appointed building-control body and project team.
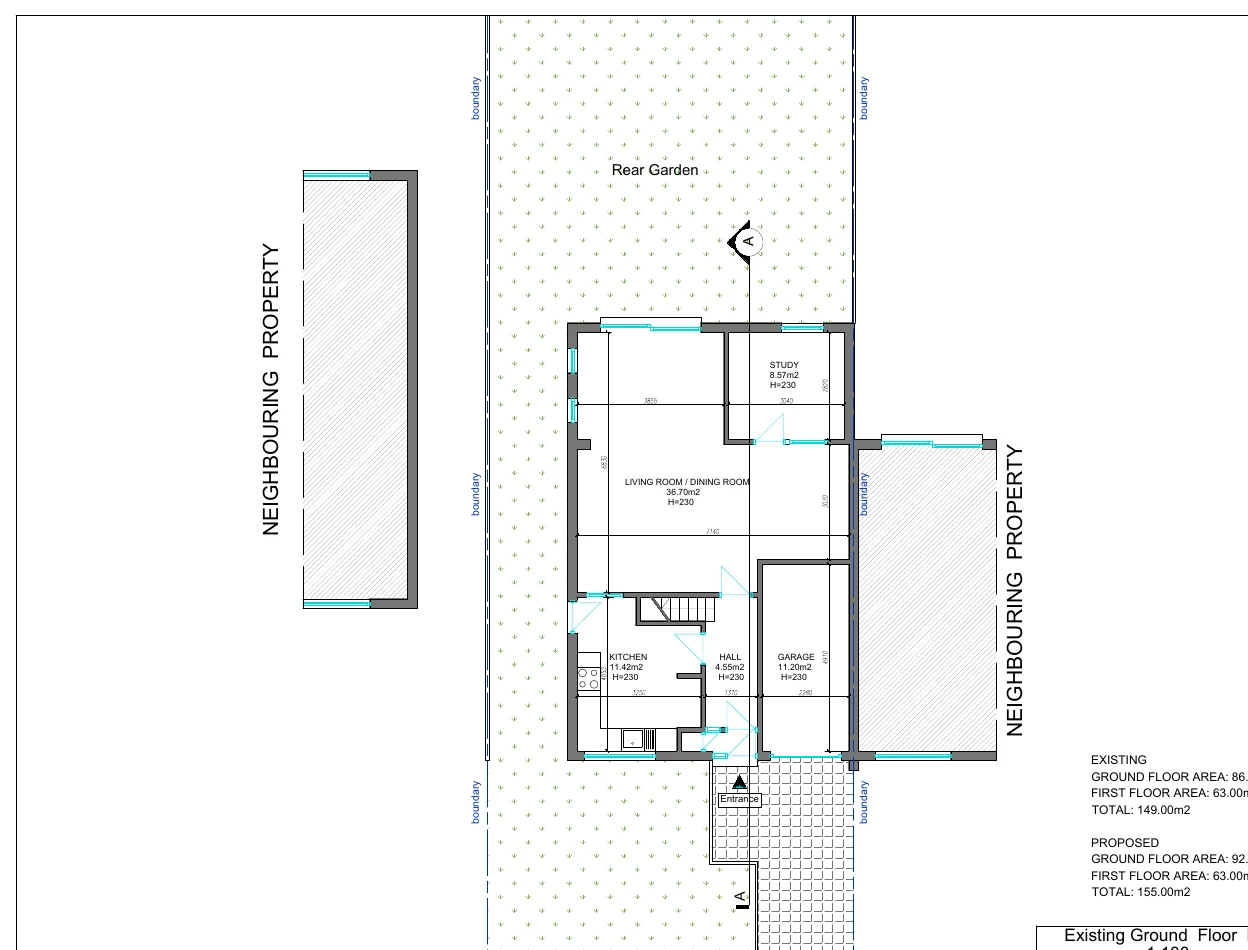
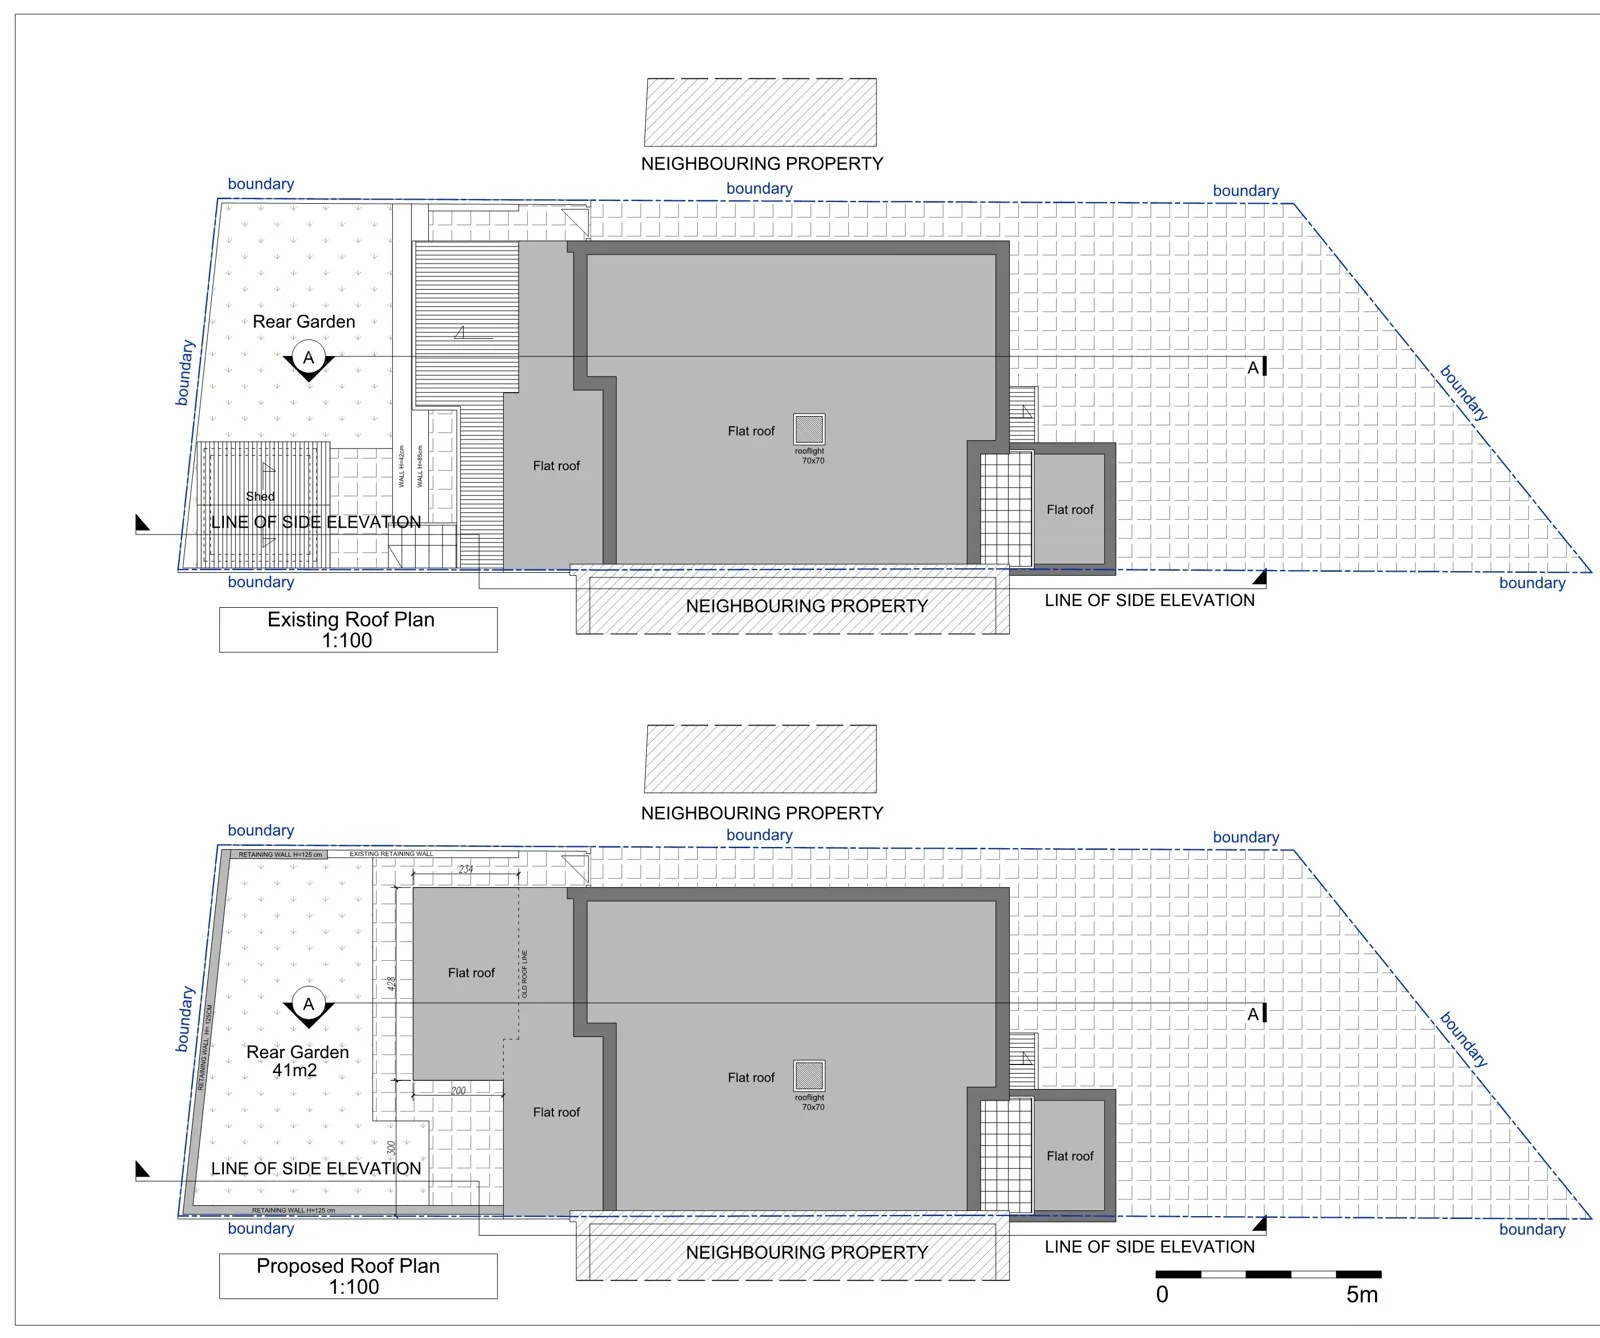
12 September Way roof drawing extract
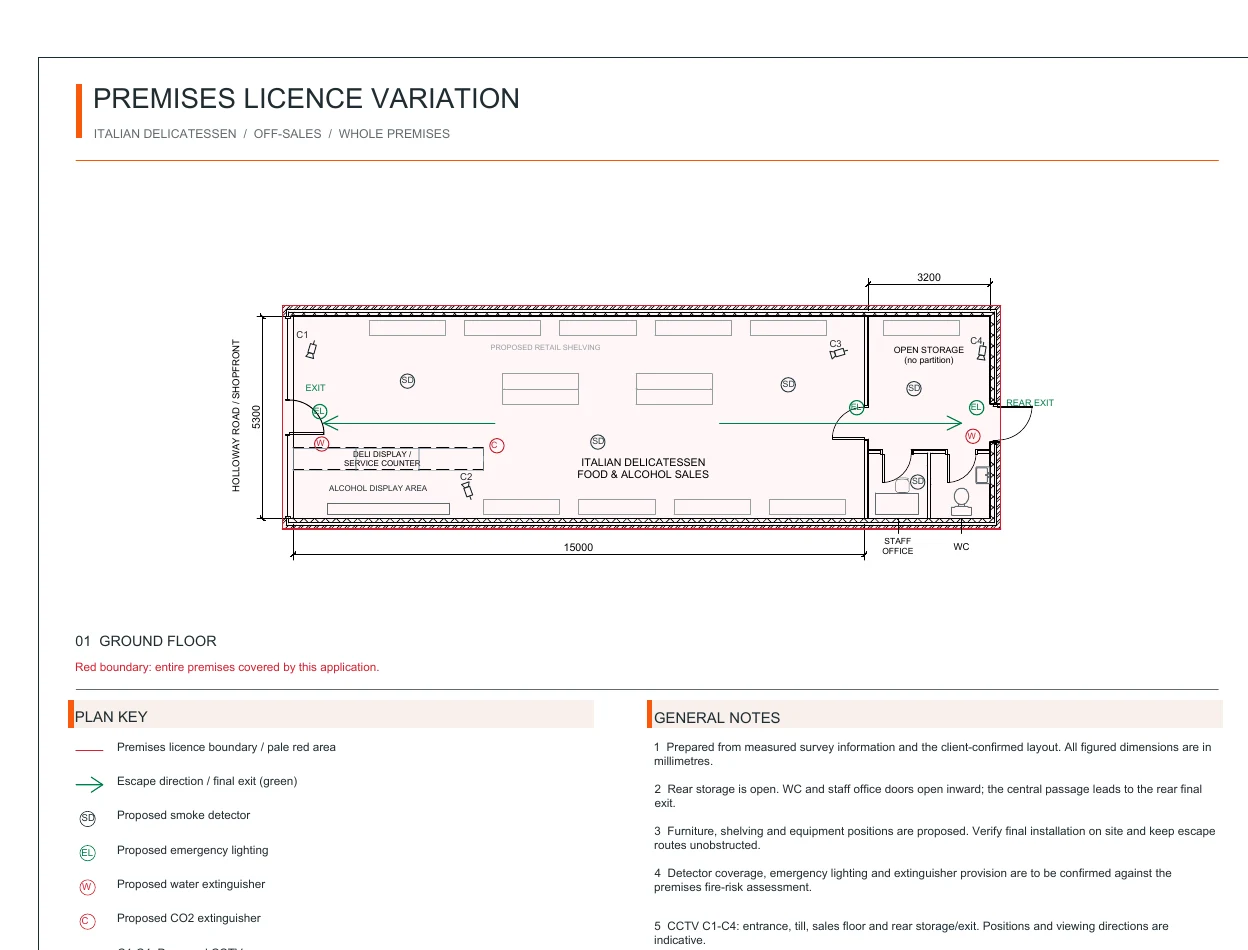
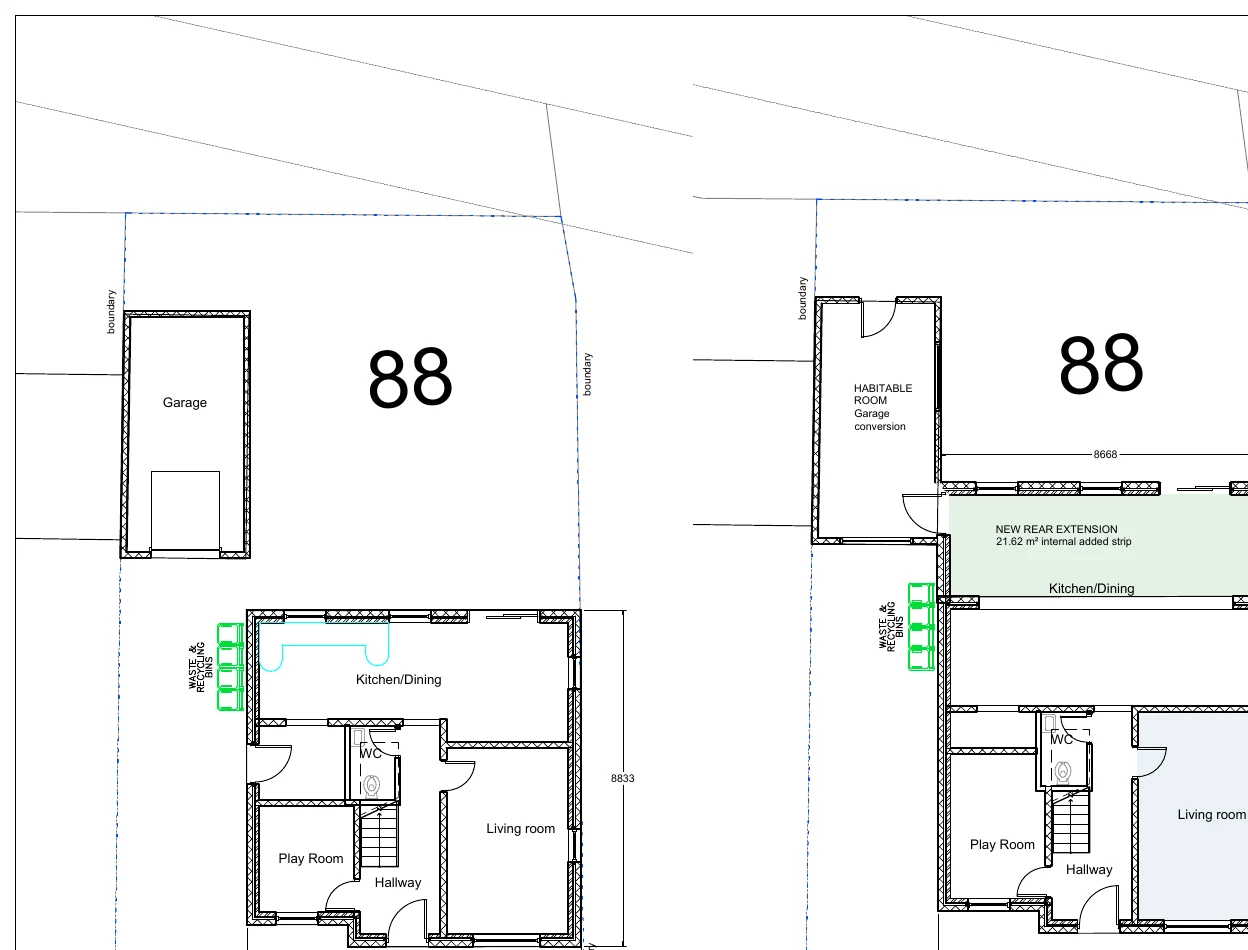
Real project drawing / Supporting illustration

Before you proceed

Know the route.
Agree the scope.

Planning permission and Building Regulations approval are different. Your project may require both. Structural design, specialist assessments and certification are only included where expressly agreed with the appropriate professionals.

Read official guidance ↗

Work in context

From the project files.

Get a quote ↗