
Case study / Burgess Hill, West Sussex
Householder extension and conversion proposals
Plans, elevations and 3D views supporting a householder pre-application enquiry in Burgess Hill.
 Mid Sussex District Council
Application and variation totals are shown only where verified in the project record.
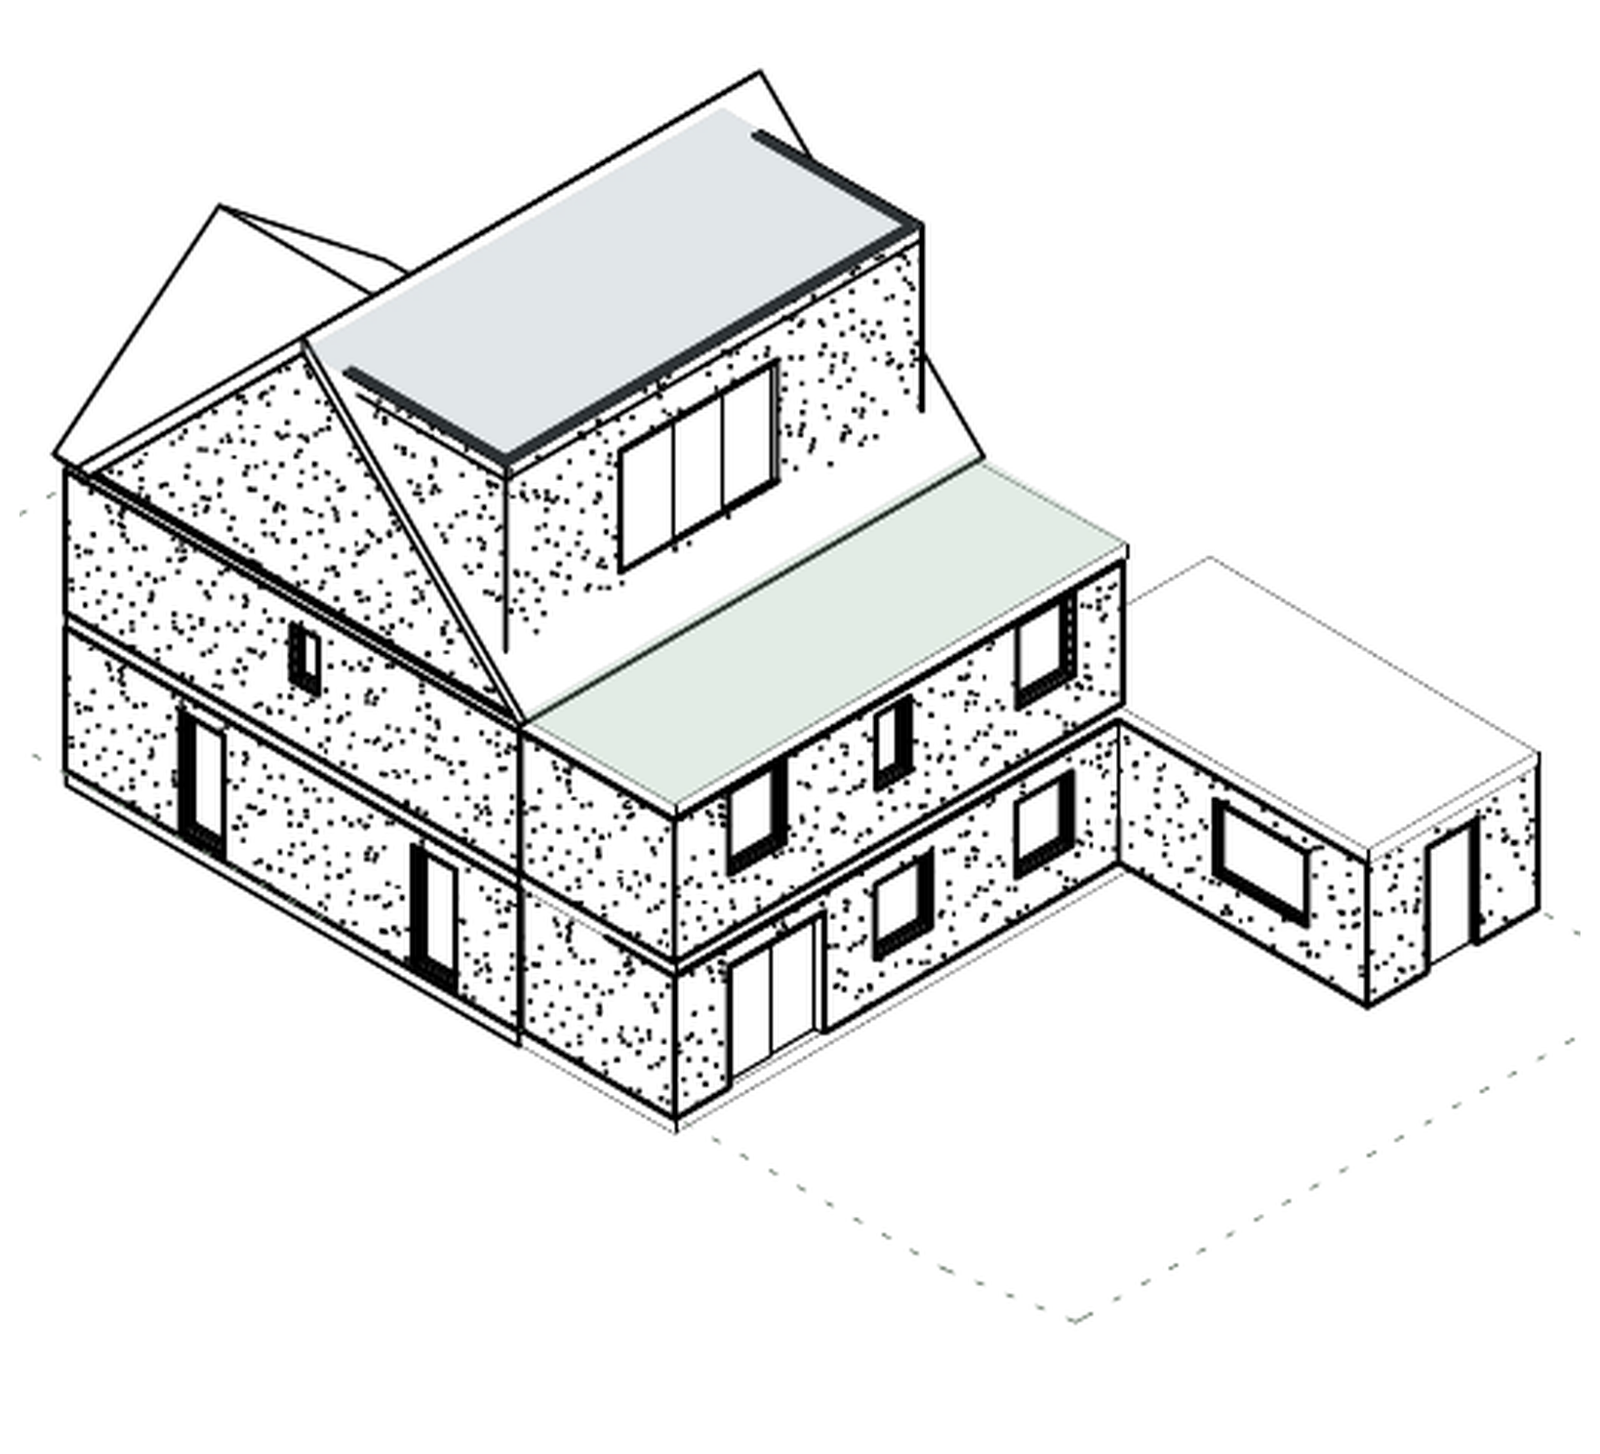
The drawing package described here
A coordinated pre-application package
We prepared drawings and a pre-application statement for a proposed rear extension, loft conversion and partial garage conversion at a home in Burgess Hill. The package illustrates the existing building and emerging proposals through plans, elevations and 3D views. Mid Sussex District Council acknowledged the pre-application enquiry in October 2026
The drawing package
- Existing and proposed ground, first and loft floor plans
- Existing and proposed elevations and roof plans
- Existing and proposed 3D views
- Location and existing block plans
- Pre-application statement and historic photographic context
Recorded milestones
Submitted
Received By Council
Acknowledged
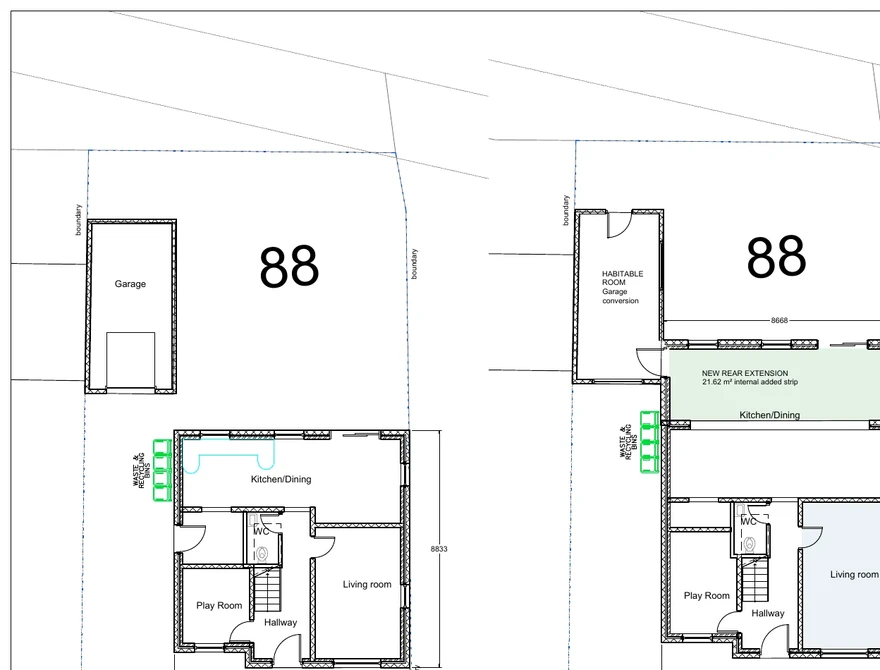
Scope of this case study
Proposals explained
before the next decision
The reviewed records document the pre-application package and council acknowledgement. They do not establish a later planning decision or construction outcome.
A similar project in mind?
Let’s discuss
your next step
Get a quote Recorded project outcome
Project approval status confirmed by the project owner for publication
This owner-confirmed project record is separate from the drawing package described above. It should not be read as approval of that package or a later application.