
Planning applications
Understand the planning route and prepare a coordinated application.
Planning / Licensing / Development
From a home extension to a commercial premises.
Practical advice for your next move.
NP DEVELOPMENT CONSULTANCY
CAMBRIDGE + LONDON
Tell us what you have in mind
01 / The detail matters
Property decisions need more than a polished image. They need useful plans, a clear scope and the right information.
Find the support you need ↗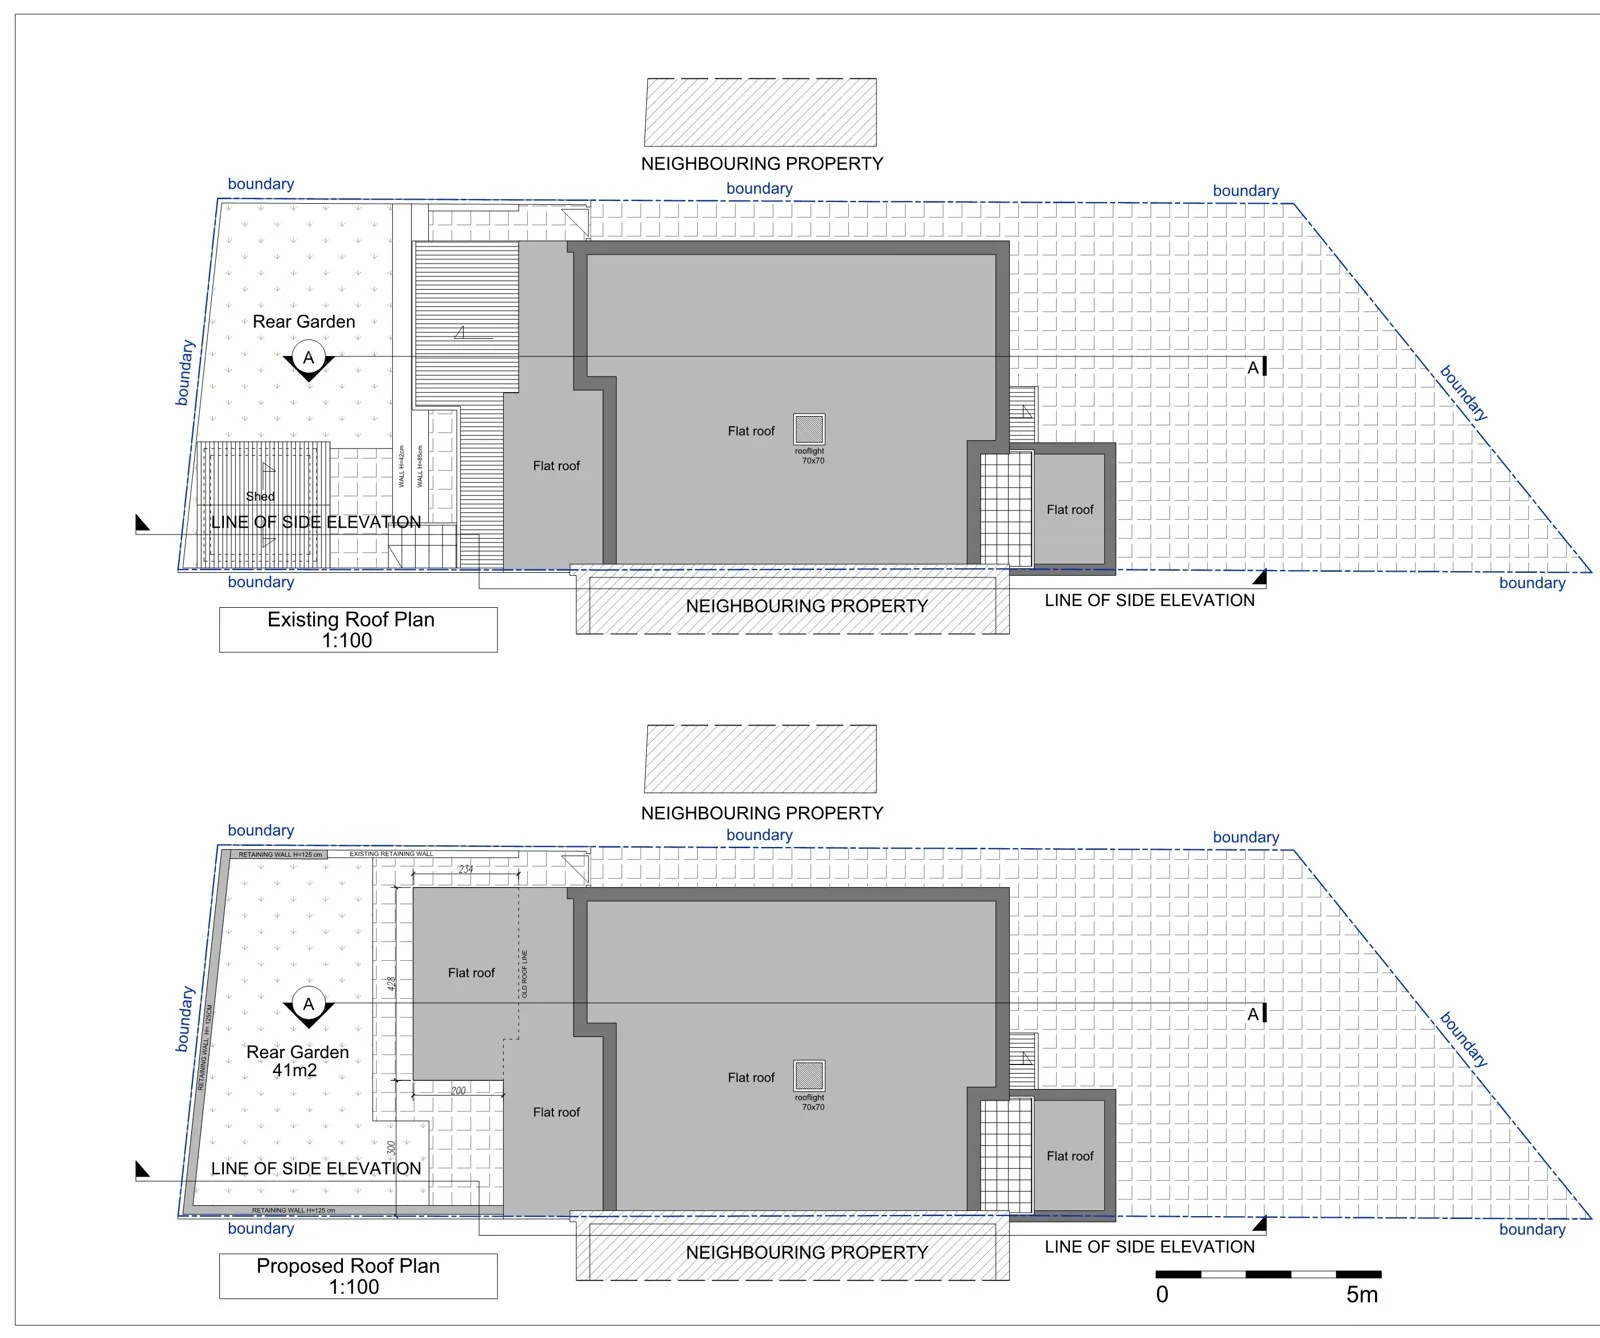
02 / What we do
Planning applications, premises licensing, building-control support, appeals and project management. We agree the service and responsibilities around your project.
Tell us about your project ↗Understand the planning route and prepare a coordinated application.
Support with premises licensing information and drawings.
Coordinate the drawings and information relevant to your building-control submission.
Review the decision and discuss the appropriate next steps.
Discuss support with coordination, programme and communication. The scope is agreed for each project.

03 / Residential to commercial
Existing homes and working premises each have their own constraints. Start by explaining what you want to change; we will discuss a practical scope for the work.
Start your enquiry ↗04 / Commercial premises
Licensing drawings help describe how premises are arranged and used. Our project material includes small residential layouts and larger commercial premises.
Discuss premises licensing ↗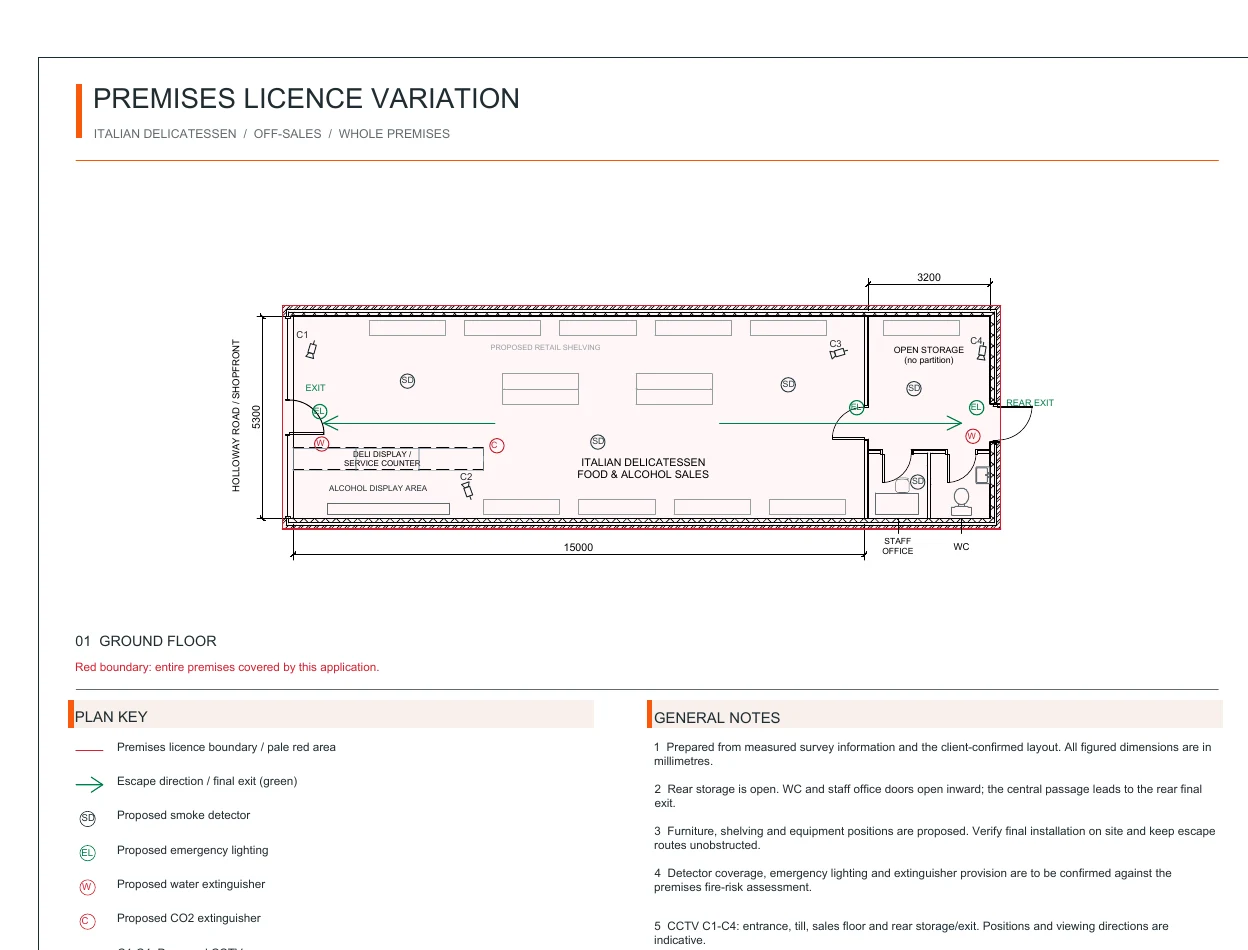
05 / Project library
 APPROVEDPlanning permission
Planning permission granted subject to conditions
 Three Rivers District Council
Croxley Green, Hertfordshire
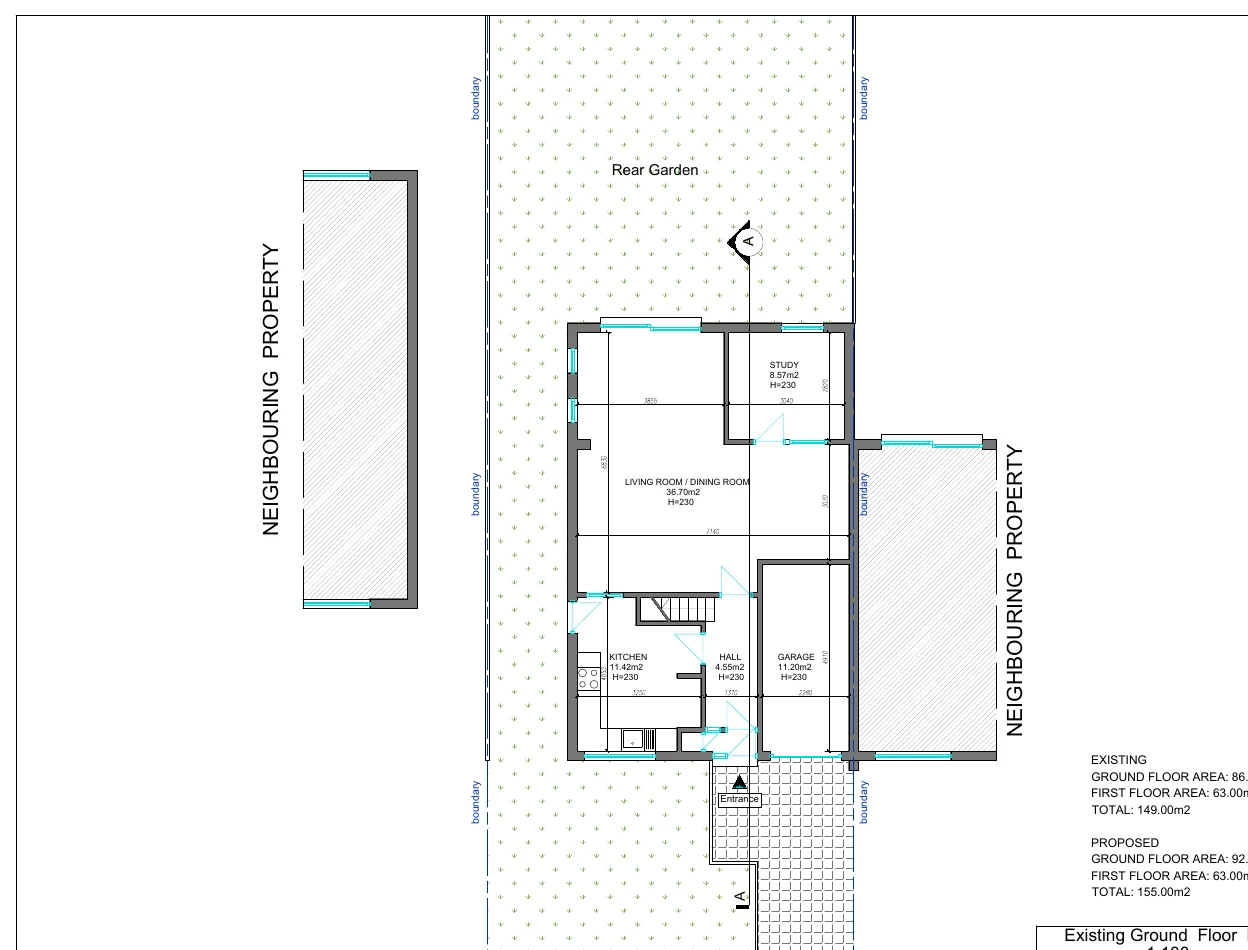
Single-storey front extension, garage conversion to habitable accommodation and driveway extension.
View project →Client-issued drawings; delivery user-confirmed; submission and approval unverified
 Islington
Holloway, London
Prepare a whole-premises off-sales licensing variation plan for an Italian delicatessen, supported by illustrative 3D interior studies.
View project →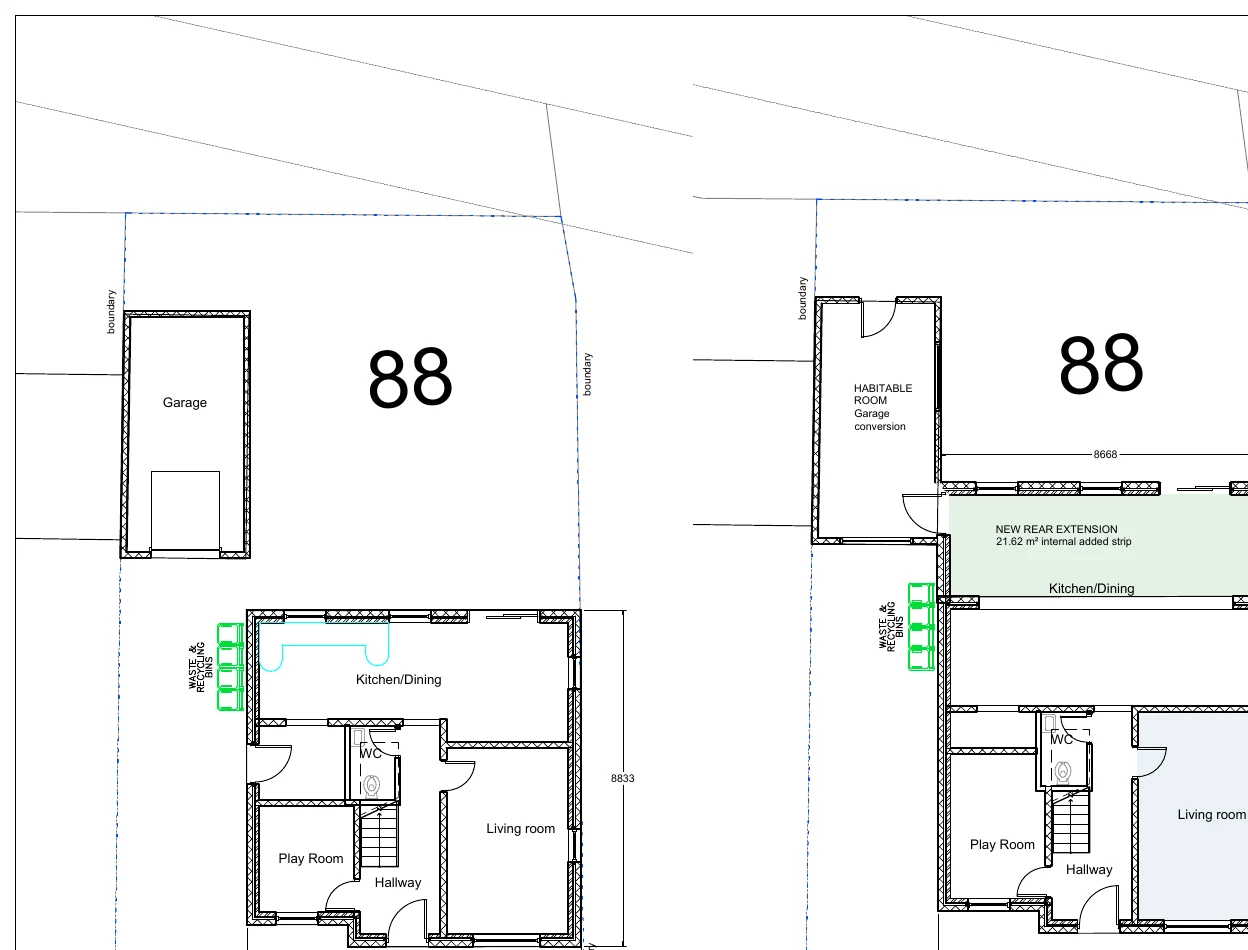
Pre-application enquiry acknowledged; advice pending in reviewed evidence
 Mid Sussex District Council
Burgess Hill, West Sussex
Two-storey rear extension projecting approximately 3 metres, ground and first floor reconfiguration, loft conversion with roof alterations, and partial side-garage conversion to habitable accommodation.
View project →Have a property project in mind?